The Spatial Homebuilding Platform: Experience Over Drawings
How Spatial UX Architecture and Immersive Components Transformed Complex Blueprint Interpretation into Intuitive 3D Realities.
An innovative, design-led spatial platform allowing homebuilders, designers, and future buyers to co-create, visualize, and configure custom architectural environments in real time with absolute structural certainty.
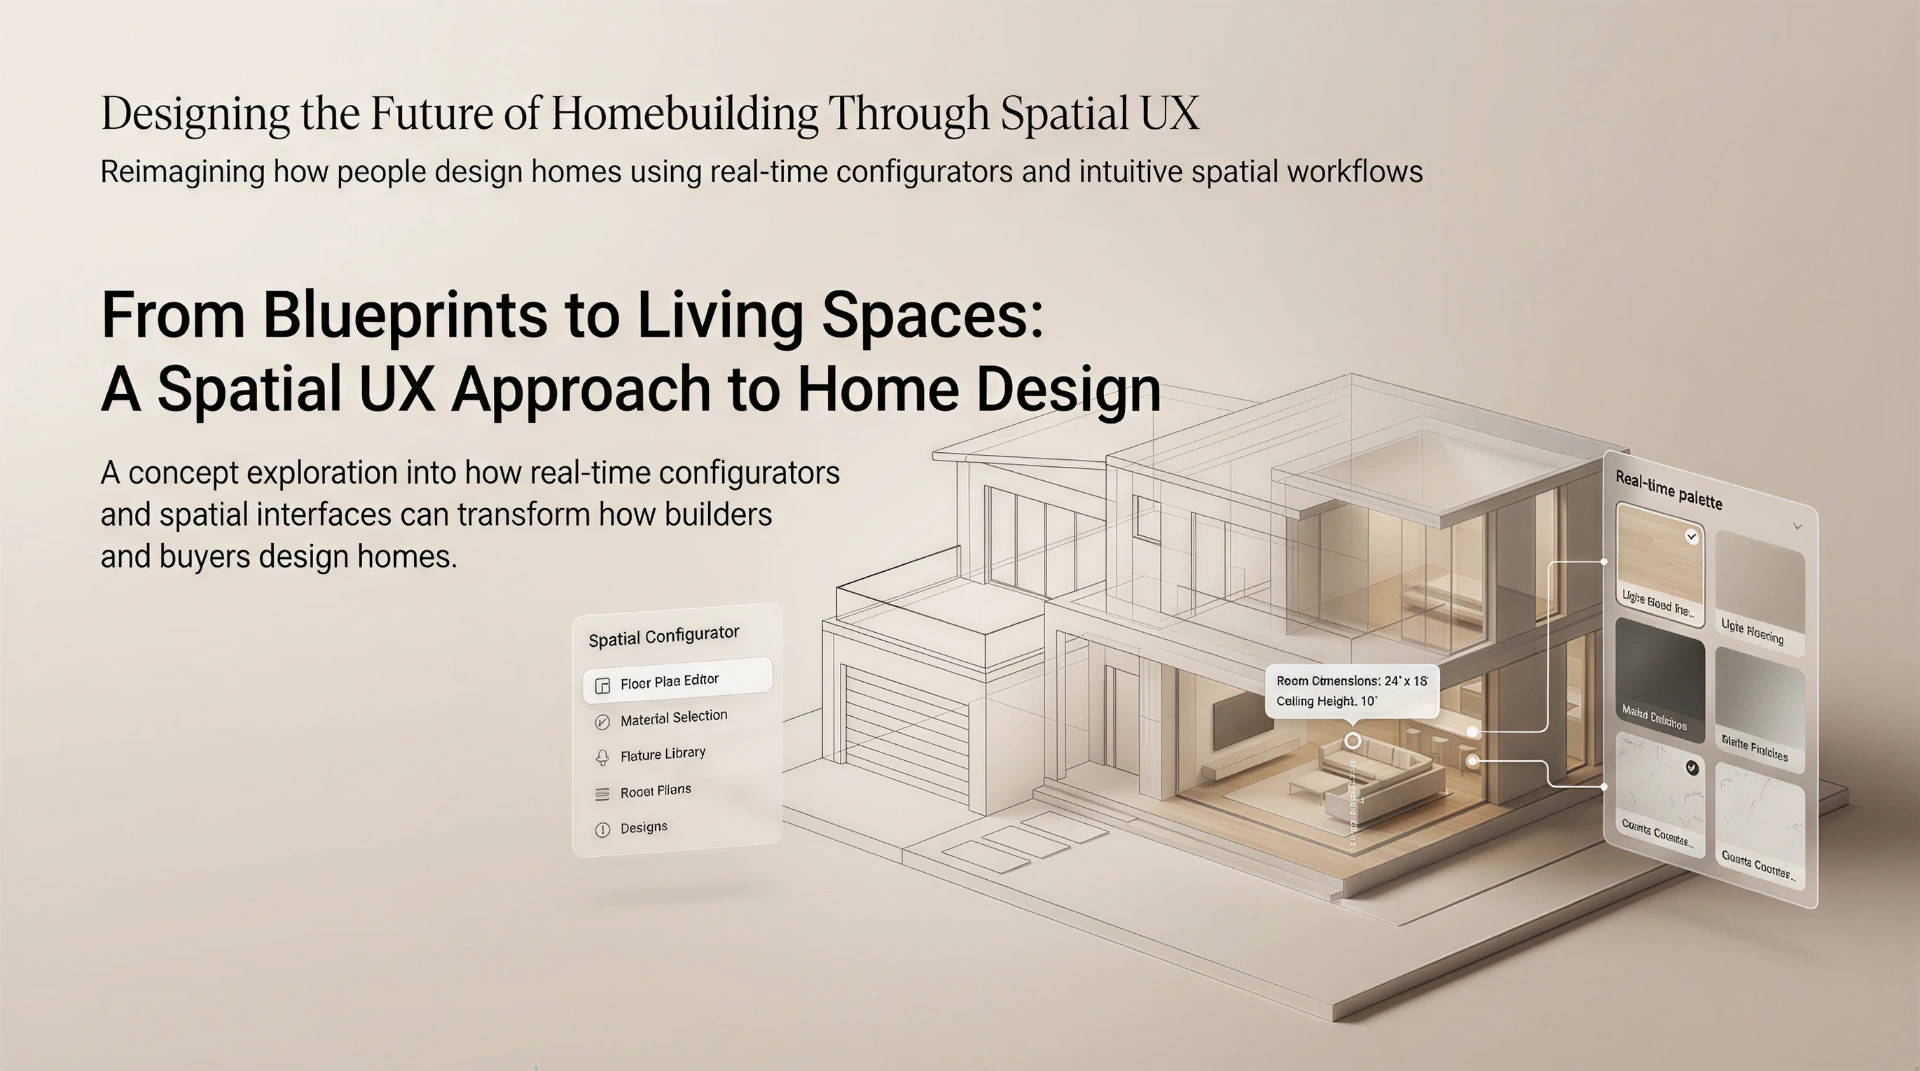
- Role
- Principal Spatial UX Architect & Interaction Lead
- Scope
- 0-to-1 Spatial UI Design System & Prototype
- Focus
- Mixed Reality (AR/VR), Real-Time Cost/Material Engine Configuration
- Primary Outcome
- Live Architectural Co-Creation Proof-of-Concept
My Role: Orchestrating Immersive Human-Centered Environments
I directed the interaction frameworks, structural ergonomics, component standards, and user-flow logic for this spatial architecture workspace. The central design challenge was bridging technical structural variables with an elegant, drag-and-drop system that non-technical home buyers could manipulate with zero cognitive friction.
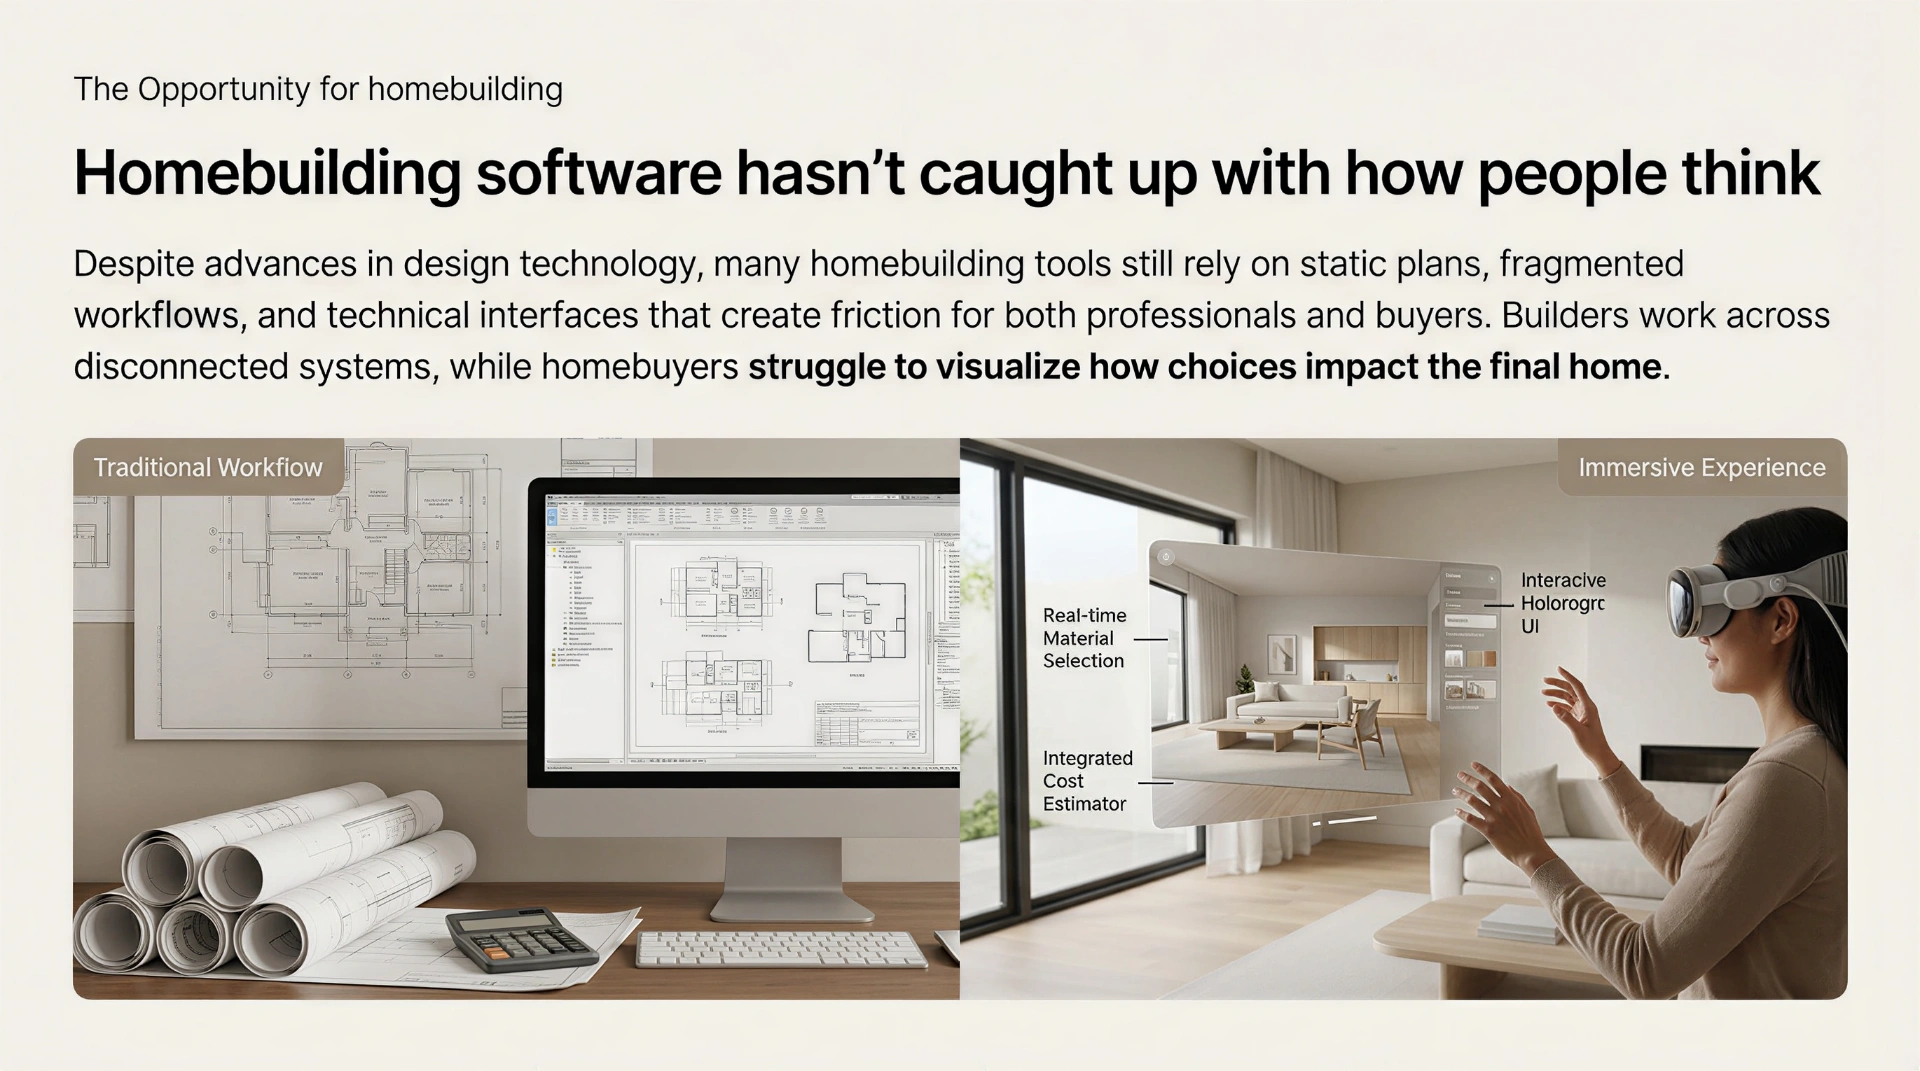
Homebuilding software hasn't caught up with how people think.
Despite advances in design technology, most homebuilding tools still rely on static plans, fragmented workflows, and technical interfaces that create friction for both professionals and buyers. Builders work across disconnected systems, while homebuyers struggle to visualize how choices impact the final home.
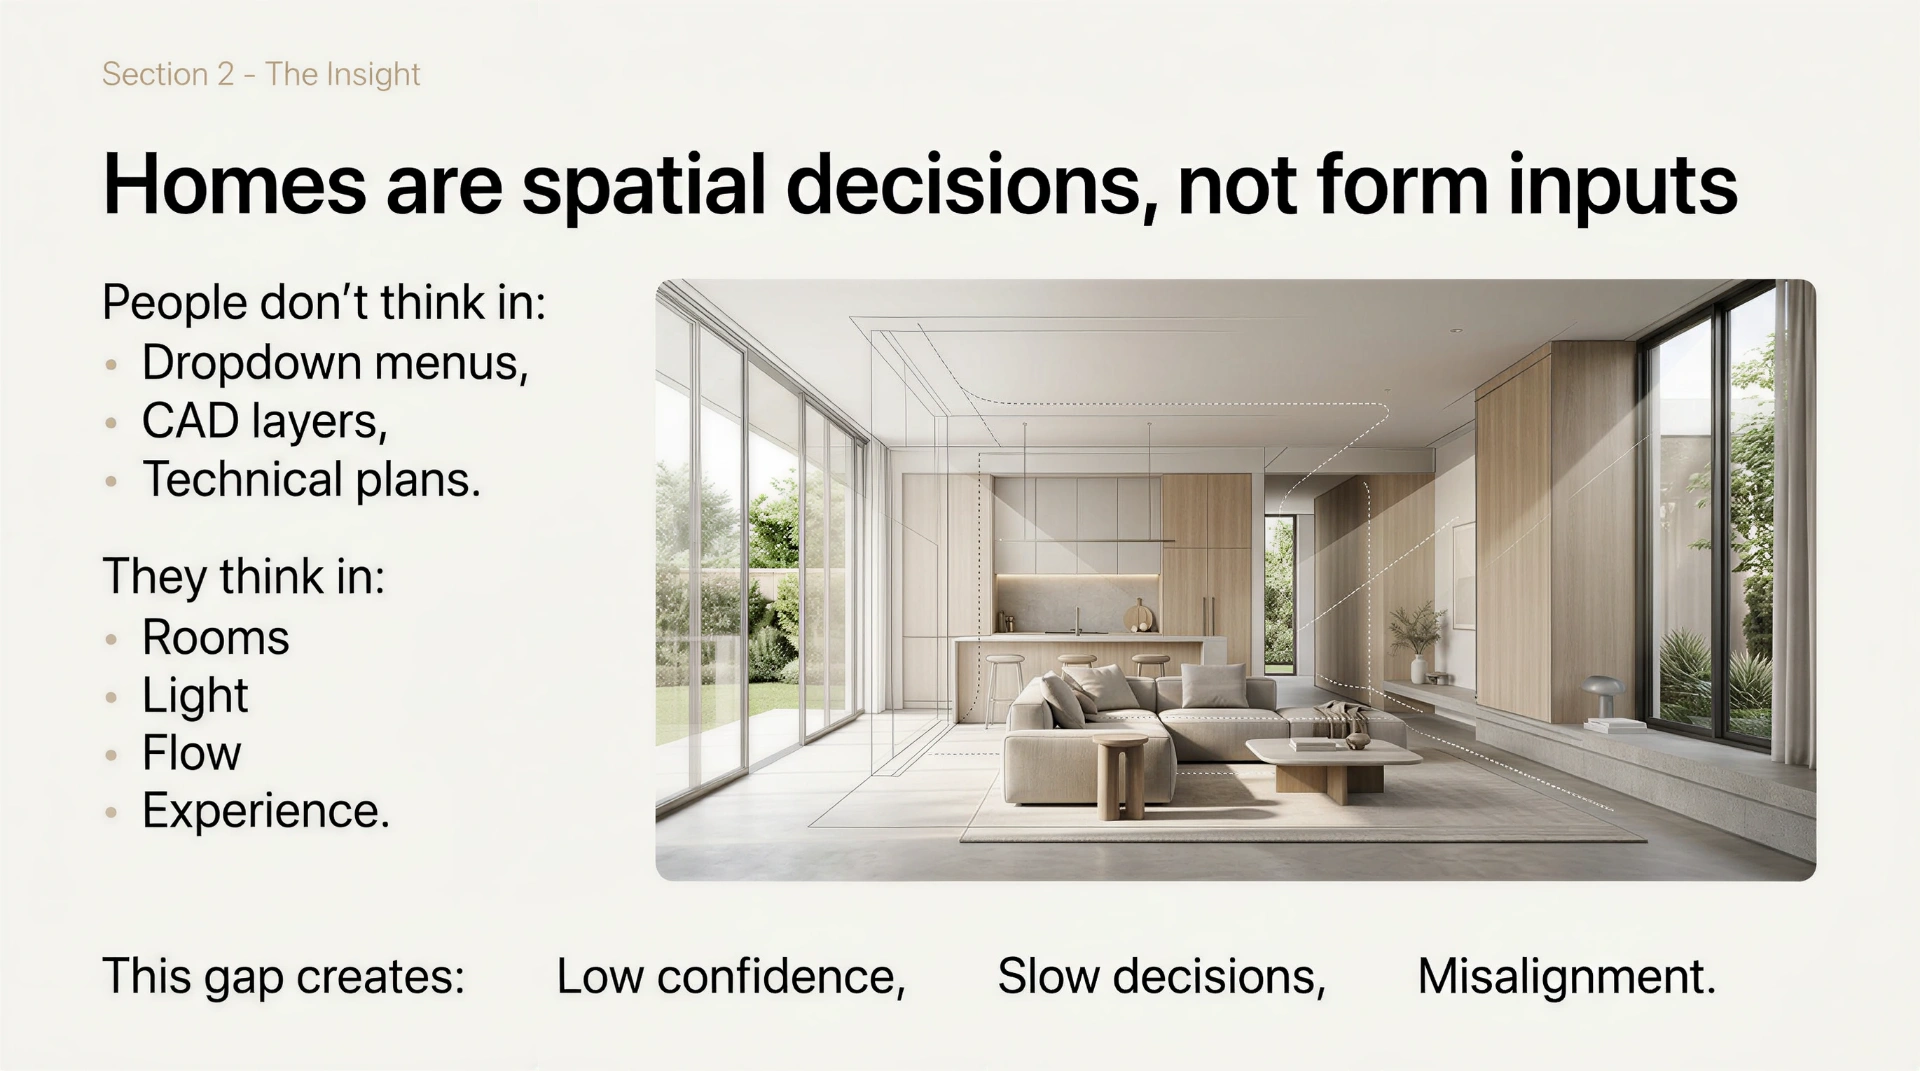
Homes are spatial decisions, not form inputs.
People don't think in dropdown menus, CAD layers, or technical plans. They think in rooms, light, flow, and experience. That gap creates low confidence, slow decisions, and misalignment between builder and buyer.
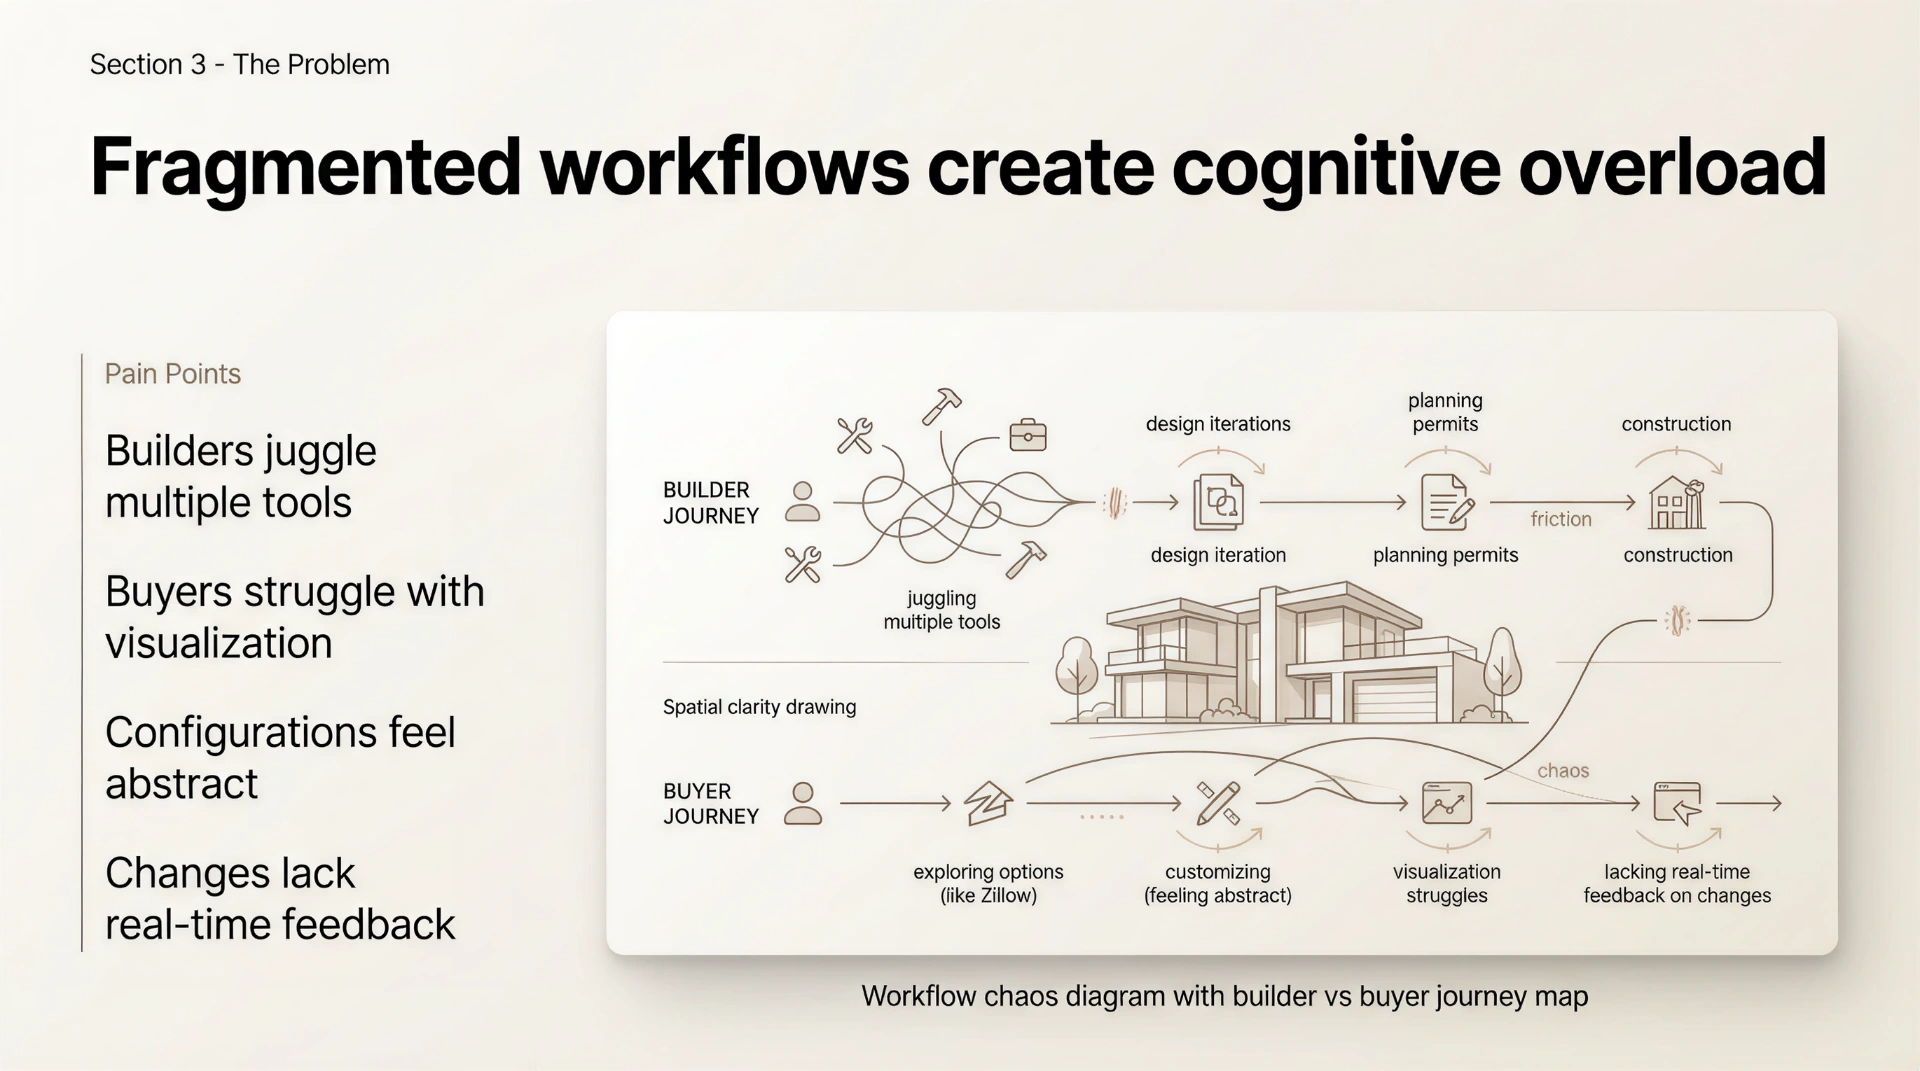
Fragmented workflows create cognitive overload.
- Builders juggle multiple tools across iteration, permits, and construction.
- Buyers struggle to visualize the finished home from technical plans.
- Configurations feel abstract and disconnected from real space.
- Changes lack real-time feedback on cost, code, and construction.
Bridging the gap between technical specifications and human experience.
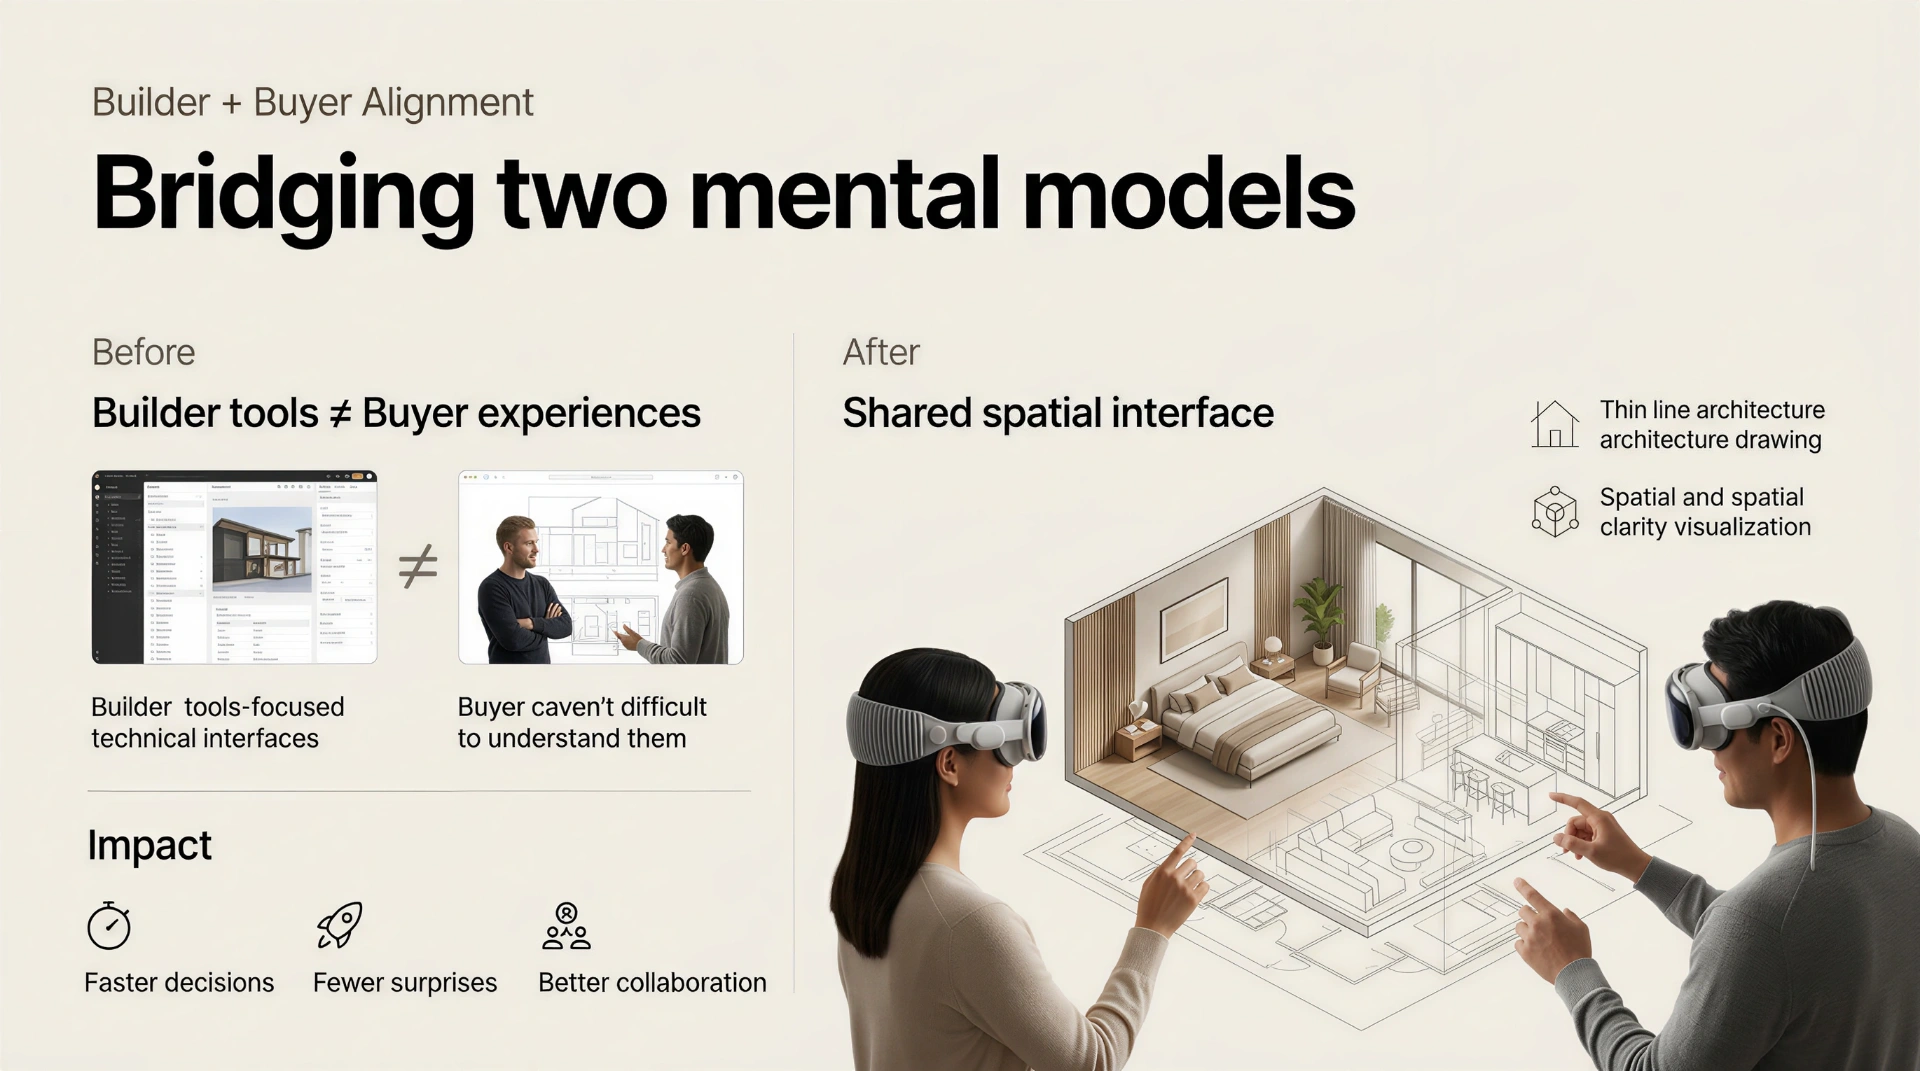
In traditional homebuilding, there is a severe mismatch of mental models. Builders rely on tools-focused, complex technical interfaces, blueprints, CAD systems, and material lists, while buyers simply want to understand the emotional and practical reality of their future space. Without a shared spatial language, communication fails, leading to costly design revisions, delays, and purchase friction.
Technical interfaces create anxiety and difficulty in understanding spatial scale.
A shared spatial interface translates flat 2D lines into a volumetric, co-present cutaway environment.
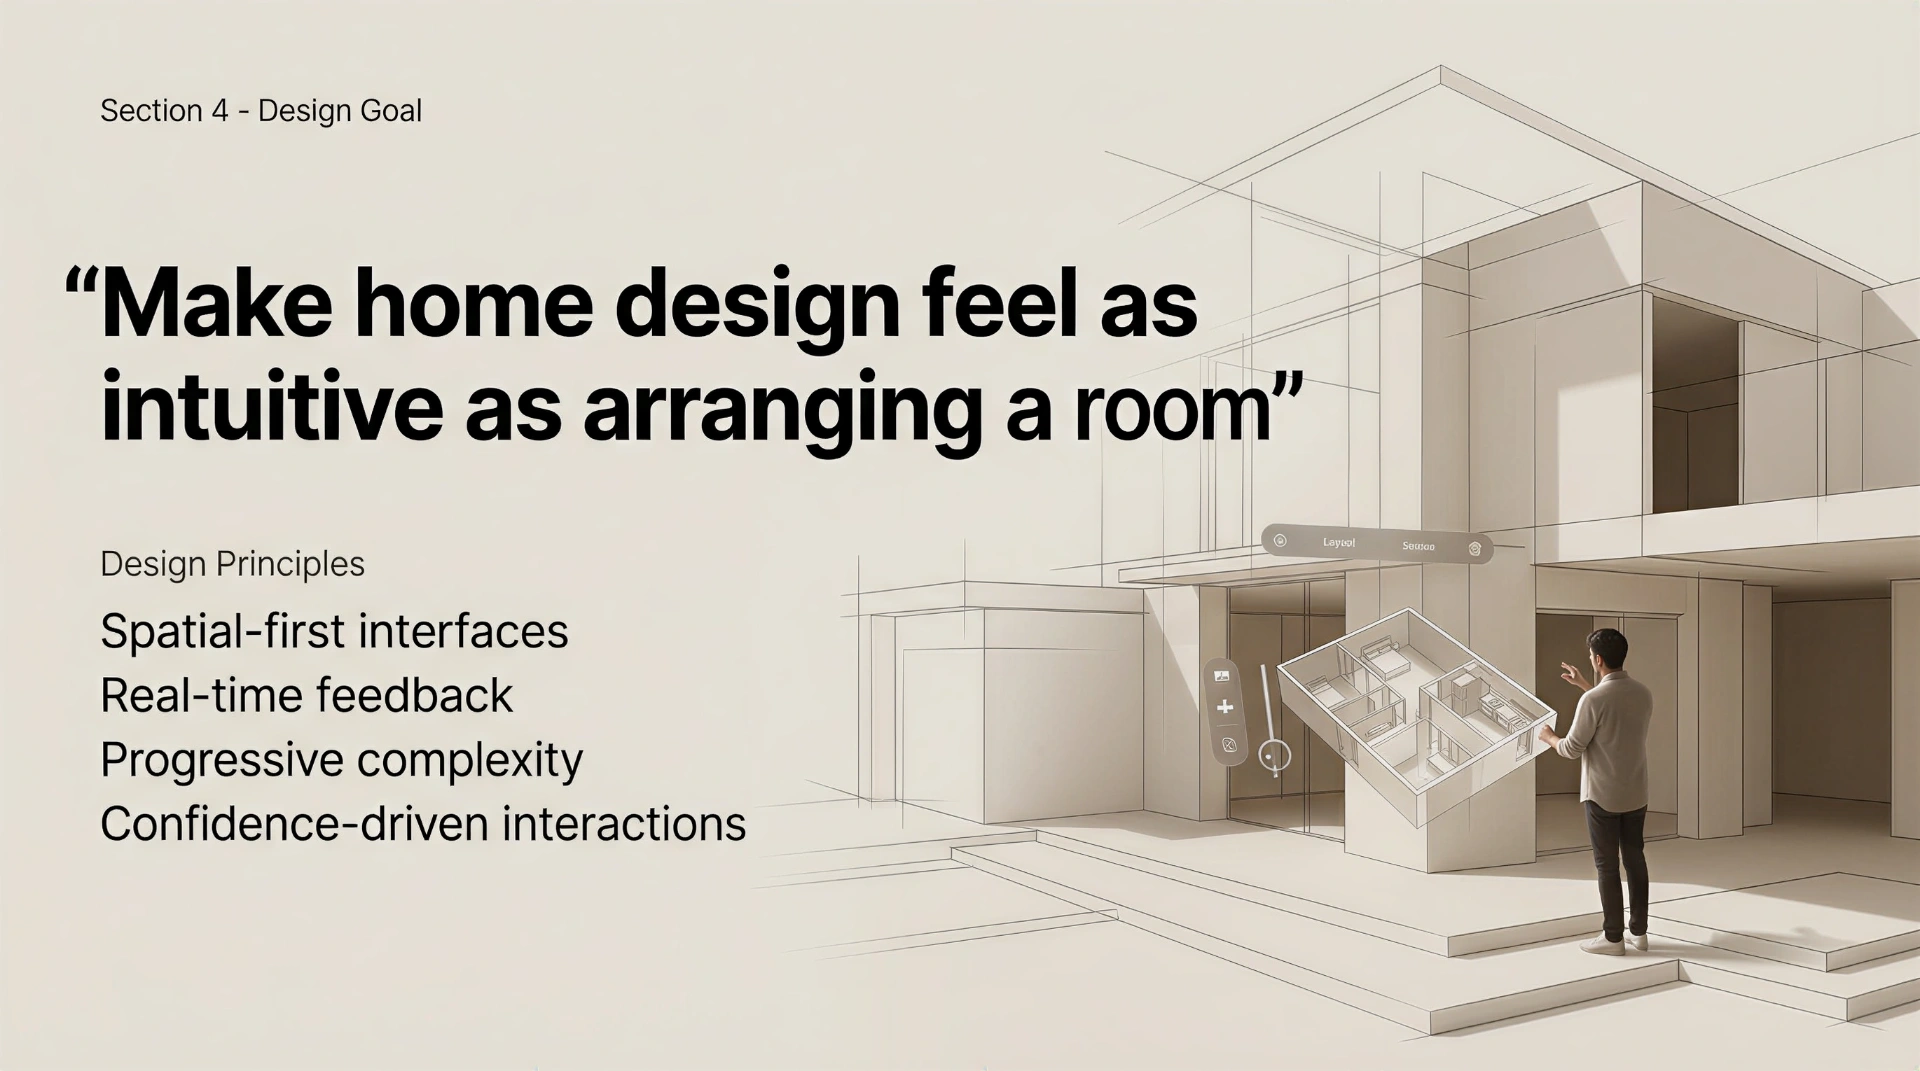
"Make home design feel as intuitive as arranging a room."
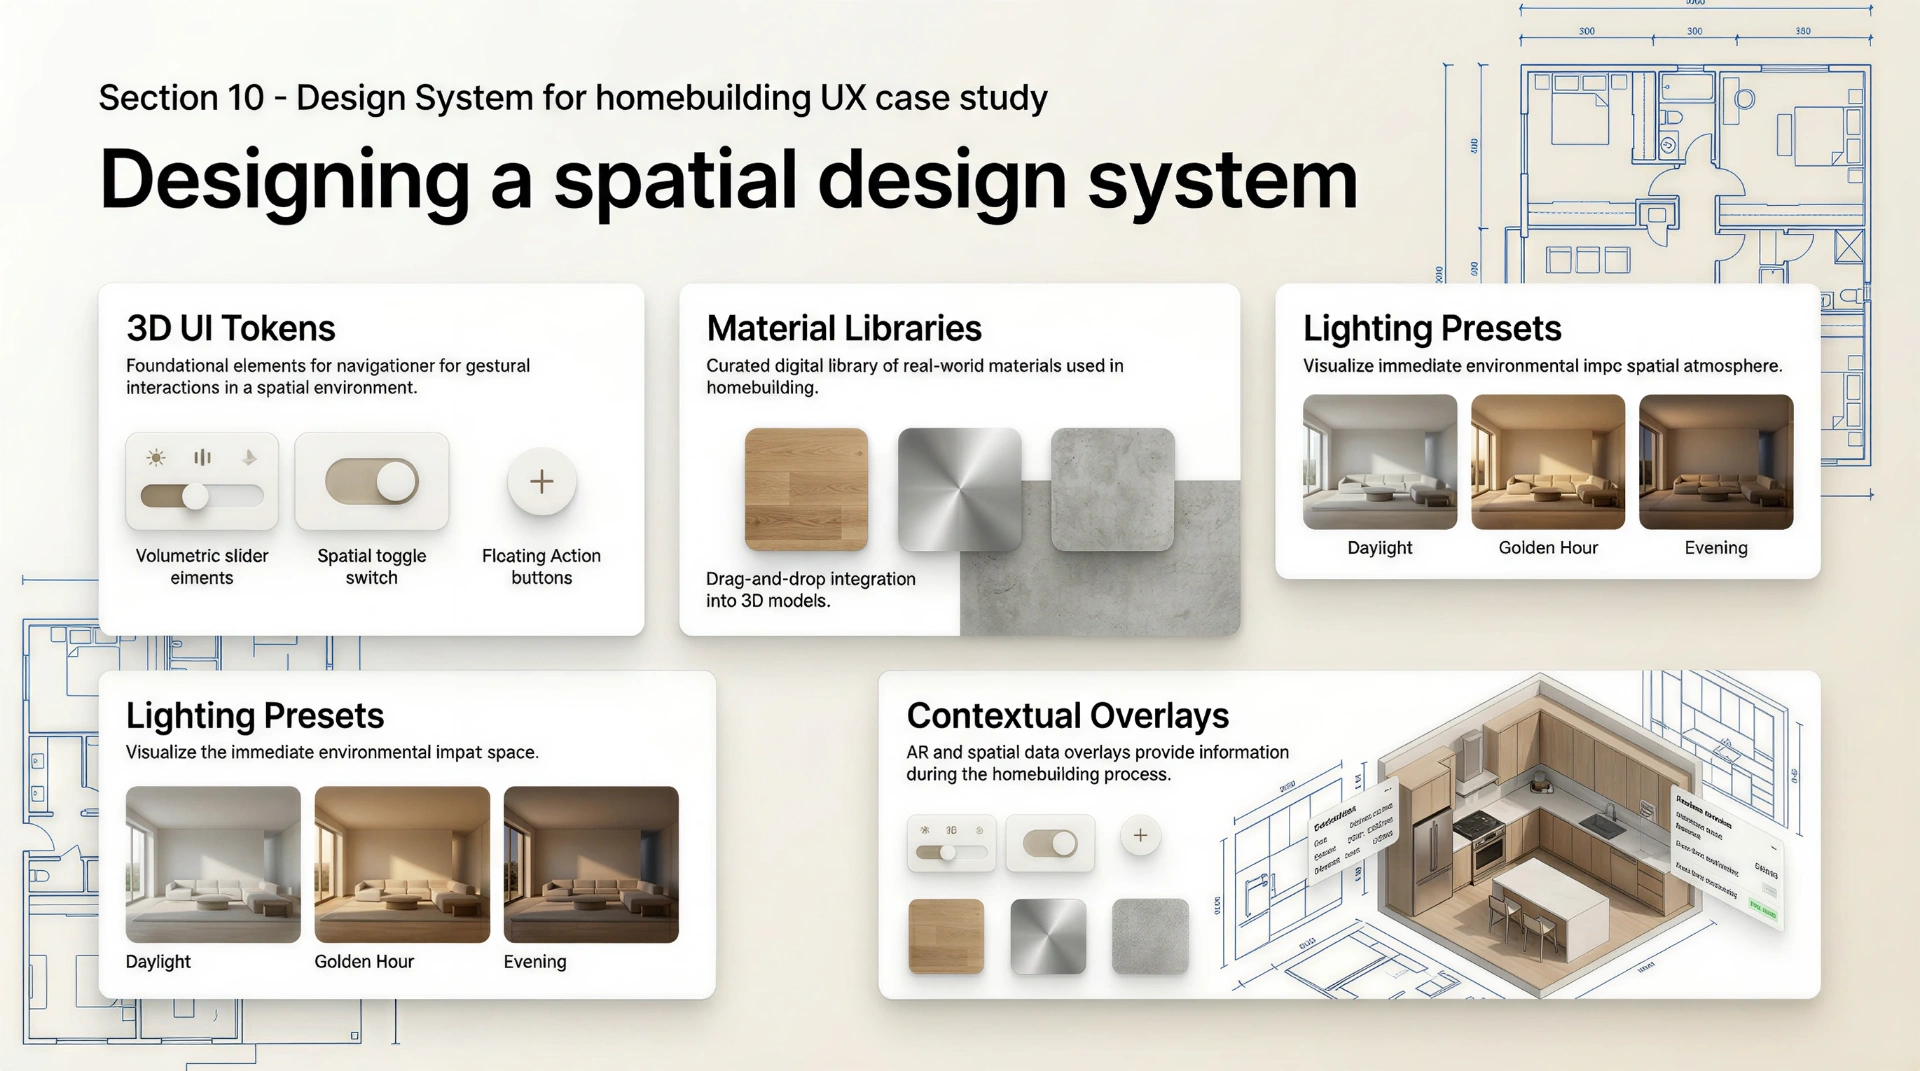
Tokens and libraries built for immersive tactility.
Designing for spatial interfaces requires moving beyond flat 2D components. We established a volumetric design language with standardized interactive variables:
- 3D UI Tokens
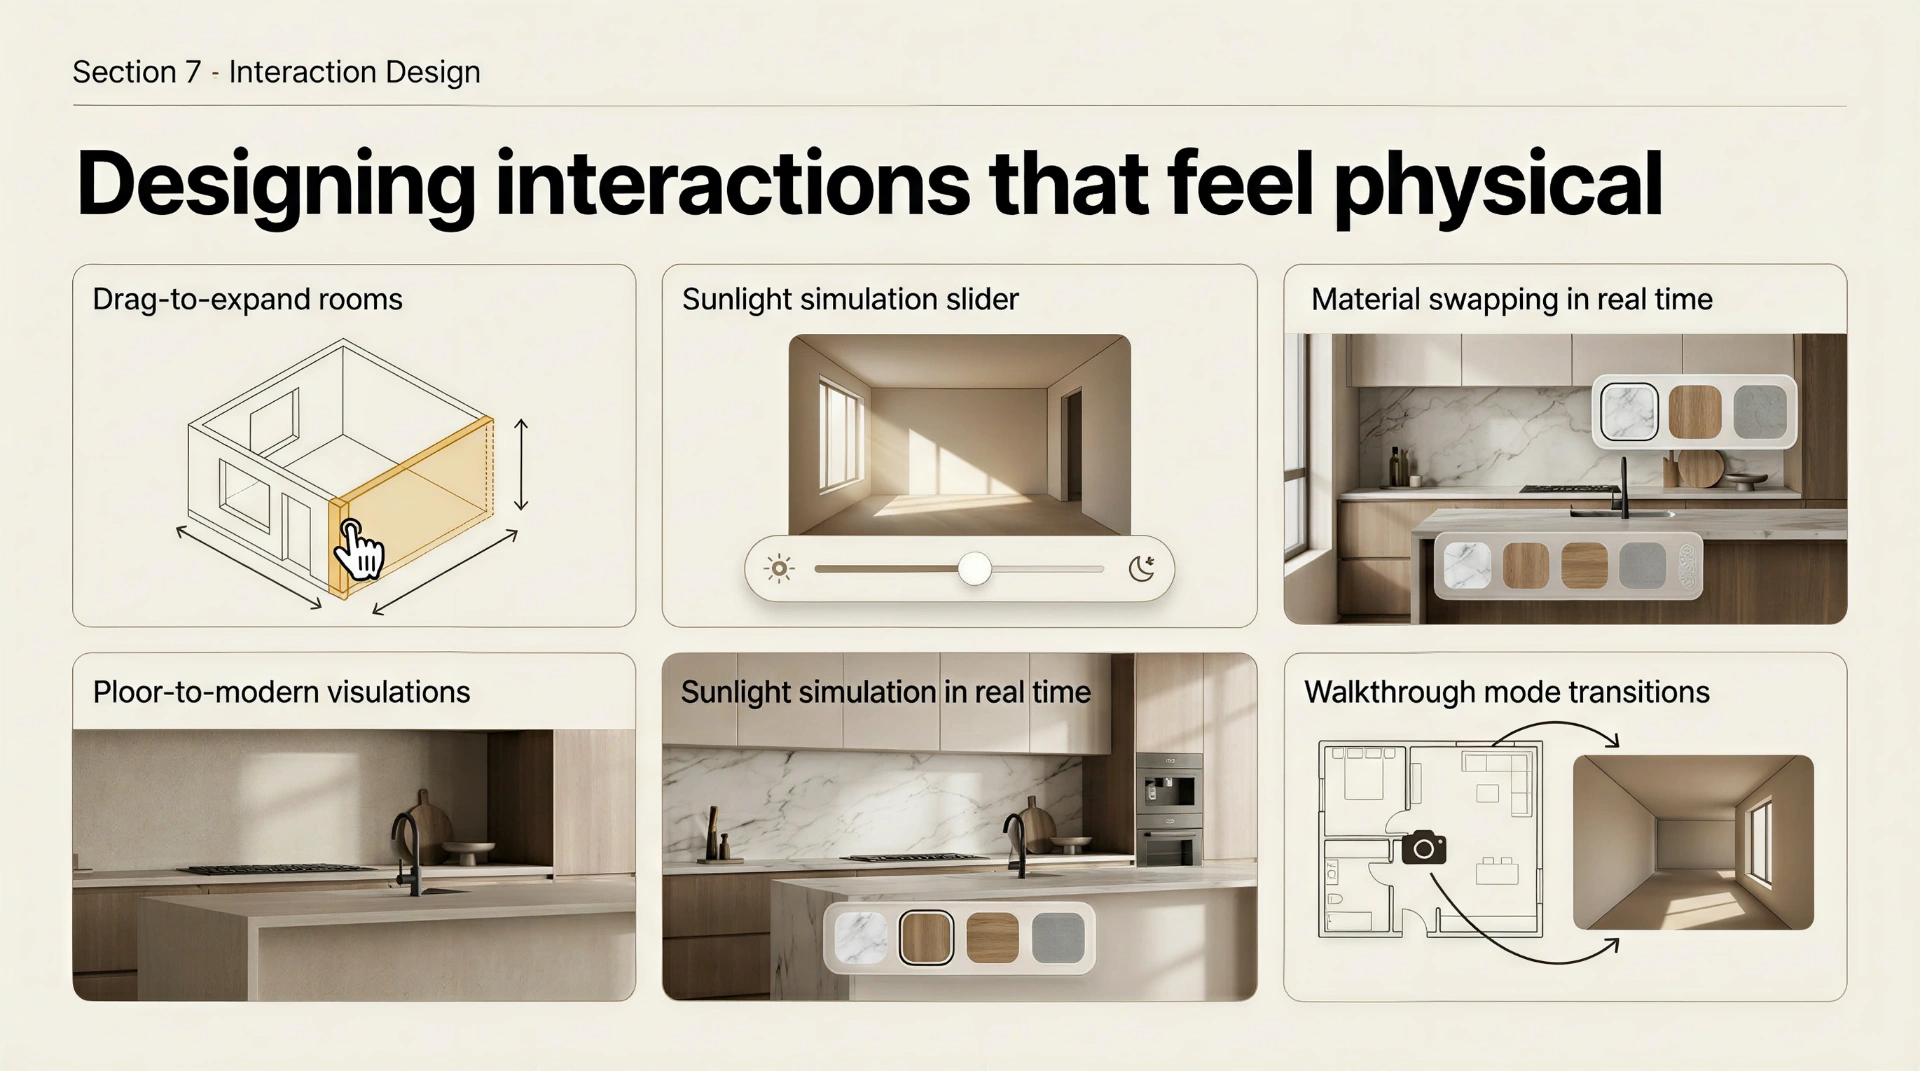
Volumetric slider controls, hand-gestural physical toggle switches, and responsive floating action menus.
- Material Libraries
Curated digital libraries displaying physical building materials (oak textures, matte concretes, metals) that snap-align to wireframe elements.
- Lighting Presets
Real-time atmospheric switches (Daylight, Golden Hour, Evening) to reveal true room volume and seasonal light transitions.
- Contextual Overlays
Floating AR plaques projecting cost and physical specification summaries right next to 3D appliances.
Designing the home as a navigable environment.
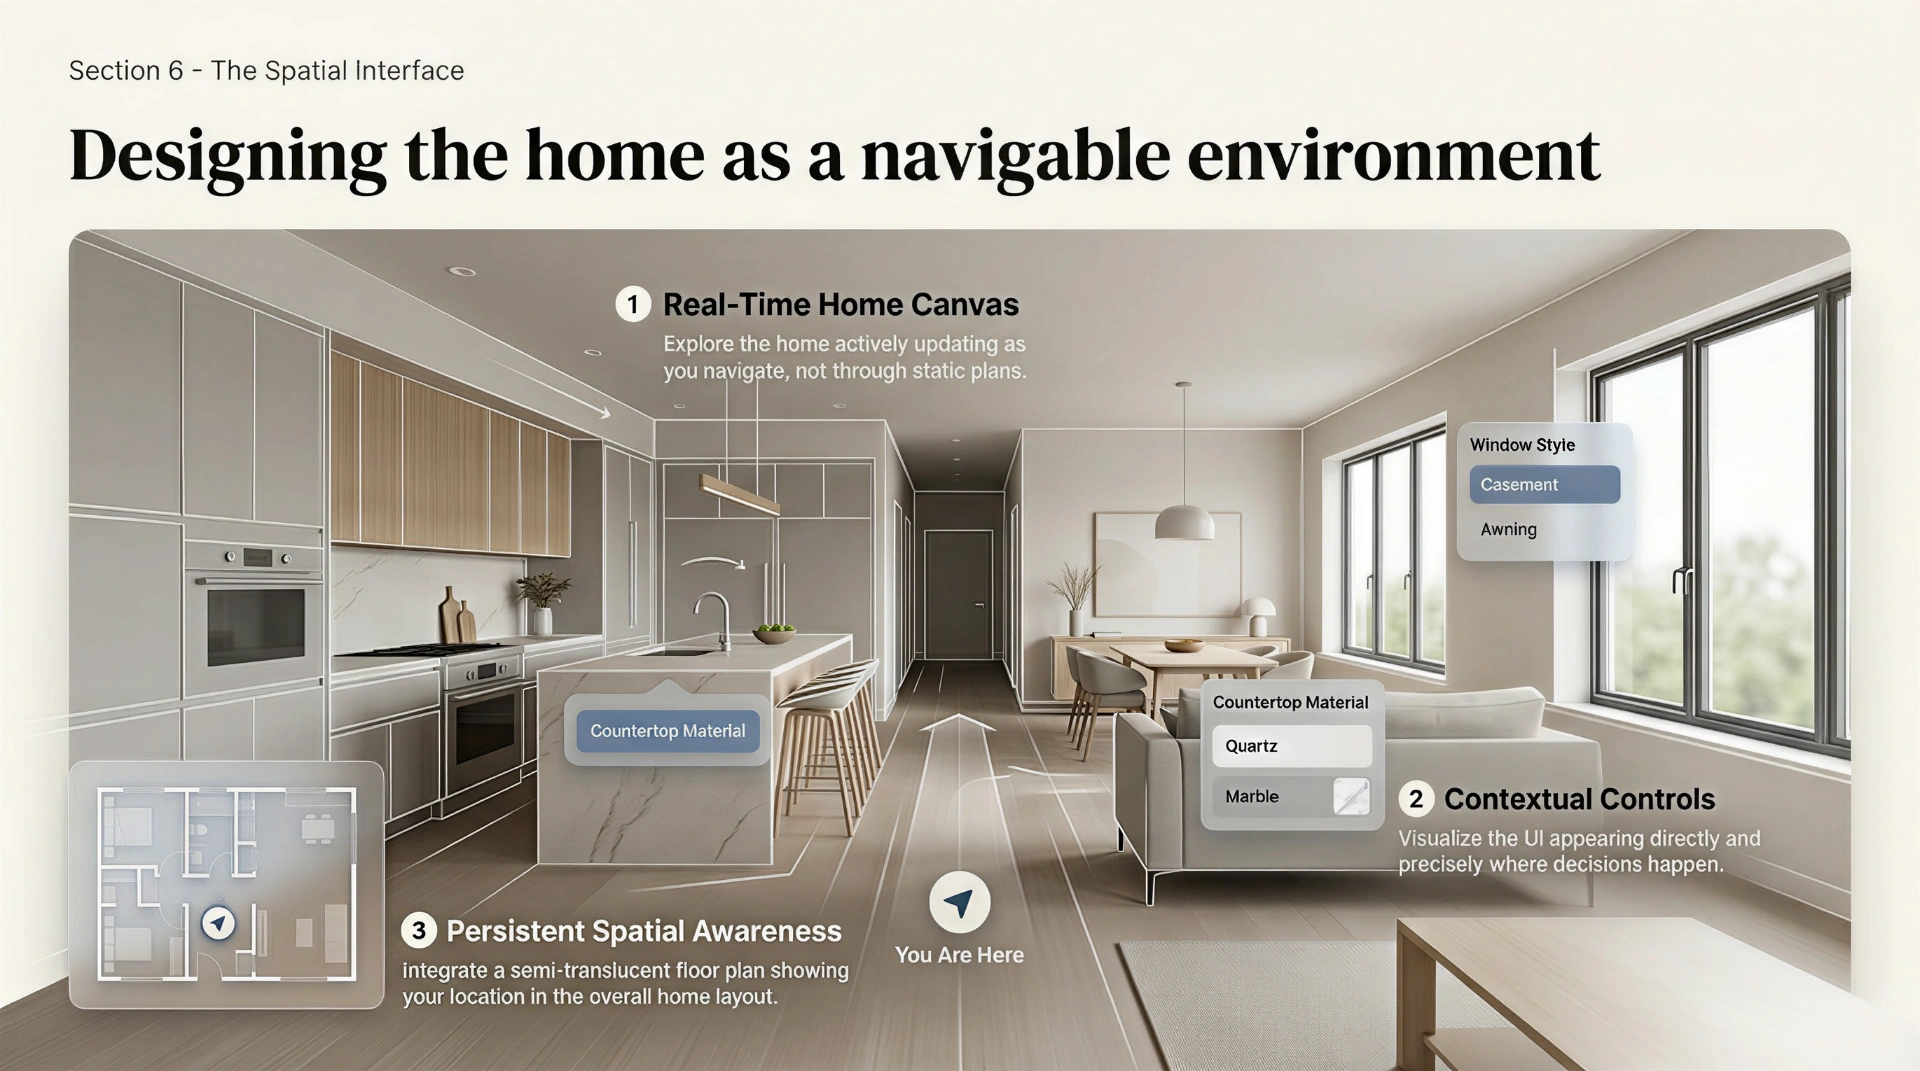
Designing interactions that feel physical.
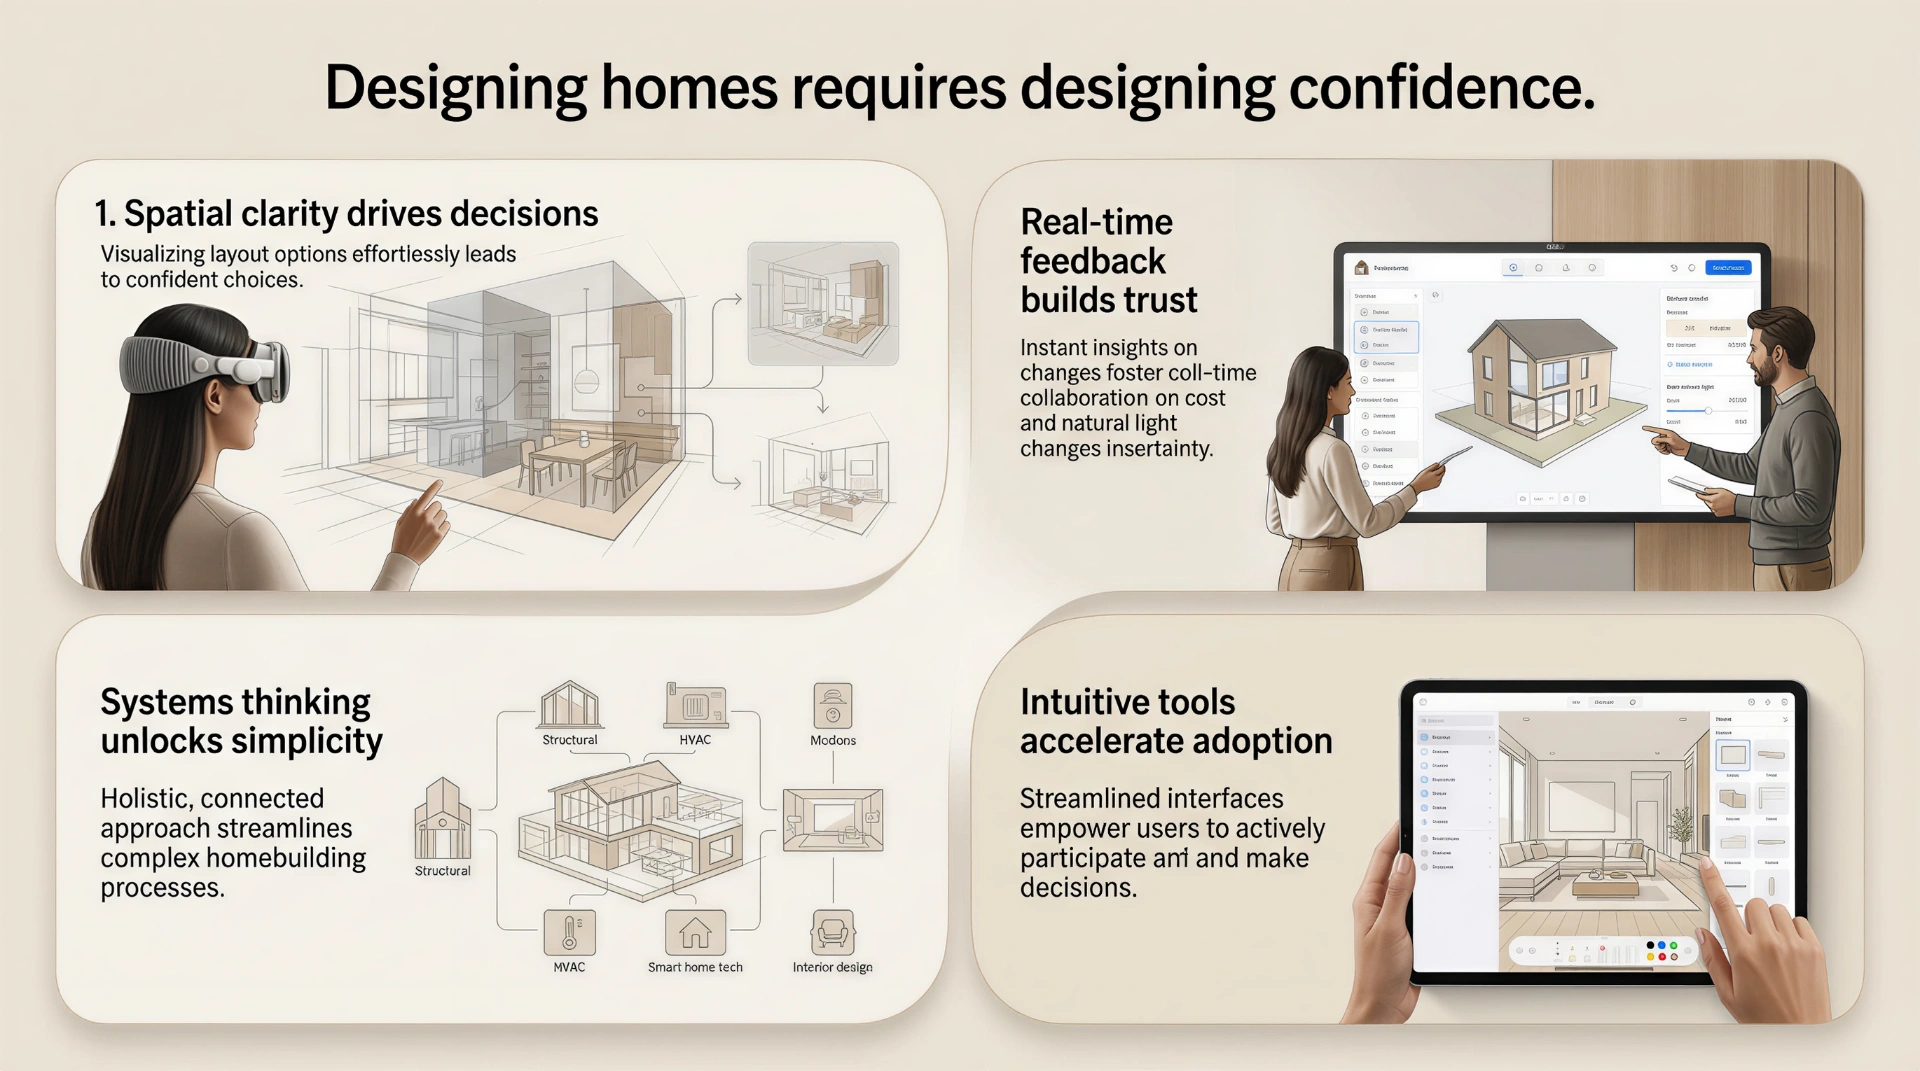
The pillars of confidence-driven UX.
Four unified pillars governed our spatial interface logic to translate high architectural data streams into simple, high- delight spatial tools.
Spatial Clarity Drives Decisions
Translating blueprint dimensions into true volumetric volumes, allowing users to experience room ratios instantly.
Real-Time Feedback Builds Trust
Eliminating price shock by dynamically updating structural cost right inside the environment as users modify elements.
Systems Thinking Unlocks Simplicity
Creating unified pathways connecting structural architectural lines with interior design, HVAC layouts, and smart device configurations.
Intuitive Tools Accelerate Adoption
Standardizing companion cross-platform applications (macOS, iPad OS) to synchronize changes and material logs instantly.
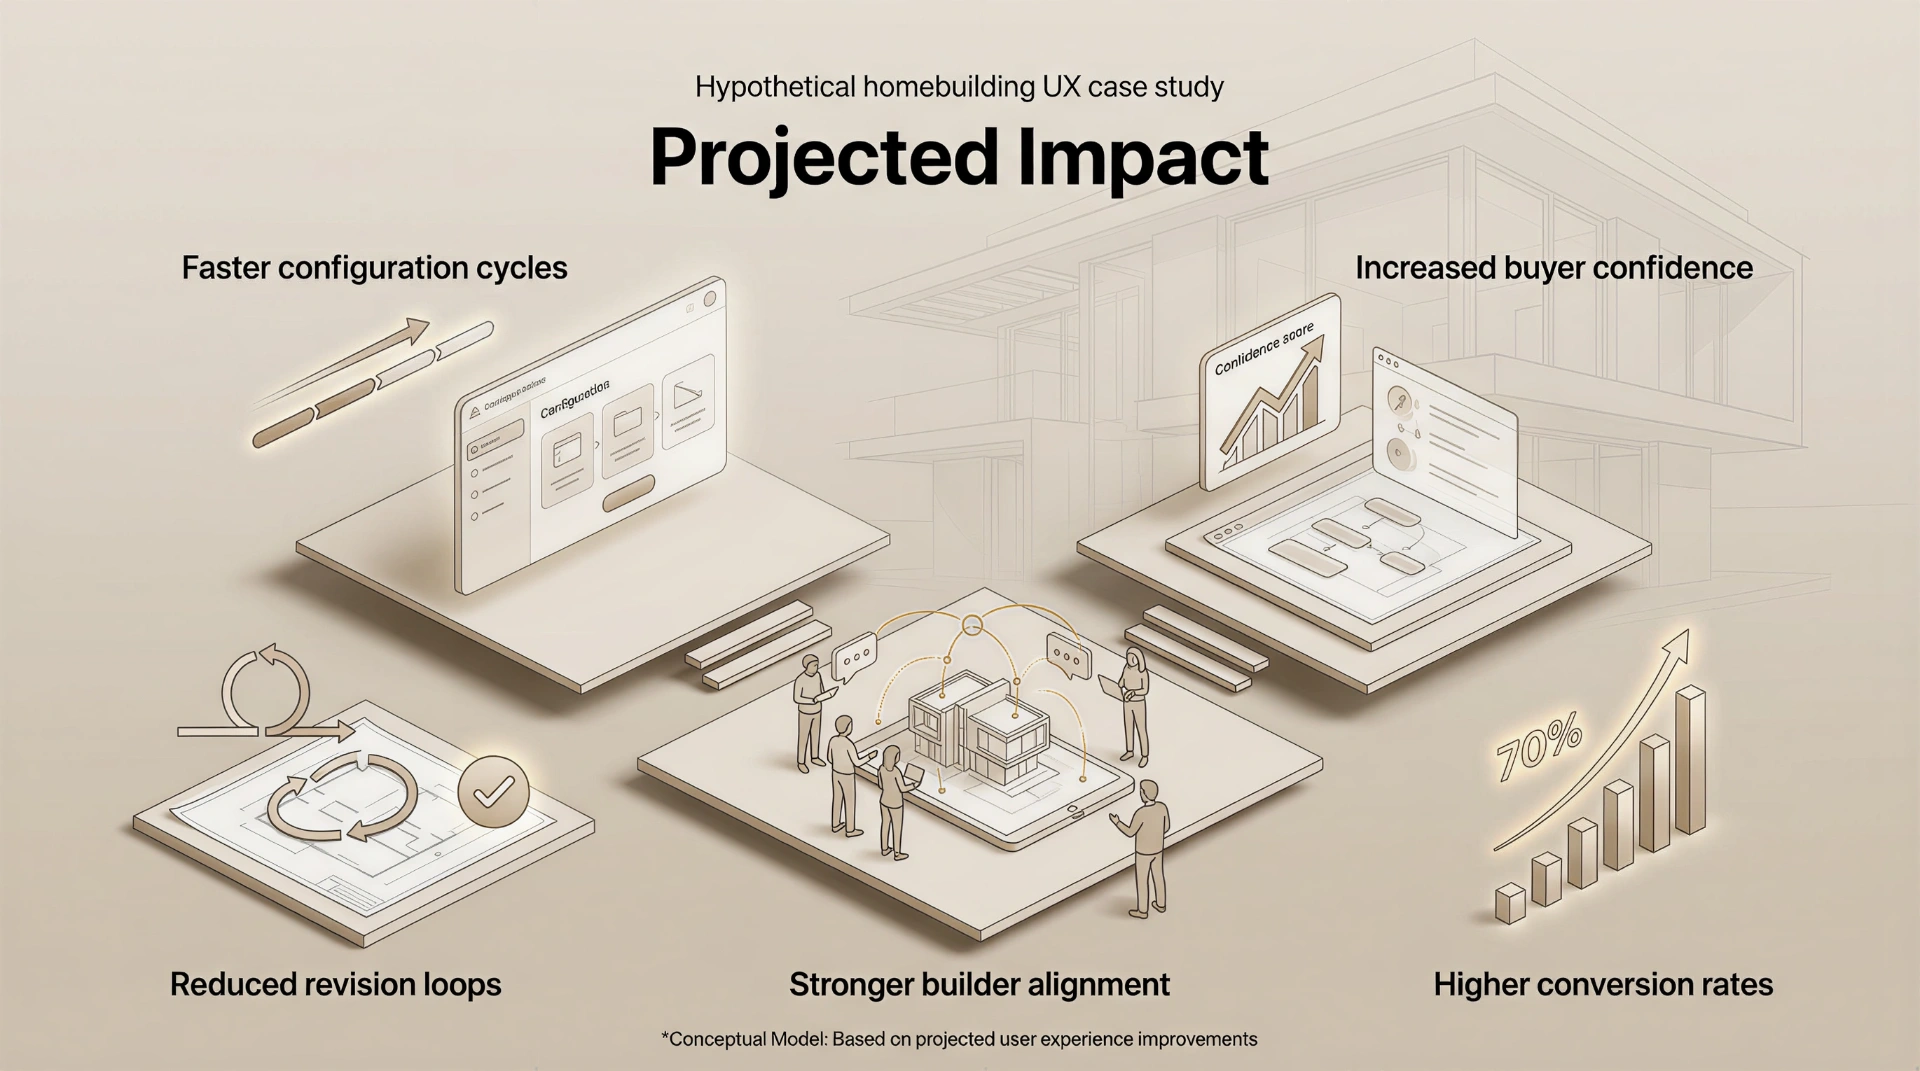
Designing better decisions.
Immersive spatial products prove that strategic UX is a direct driver of business performance. By simplifying decision pathways, the platform dramatically reduces the manual revision cycles that traditionally plague spatial construction workflows.
Compressing complex floorplan modifications into minutes of spatial manipulation.
Minimizing back-and-forth drafts between architects and clients.
Bridging mental models to generate up to 70% higher conversion rates on customizations.
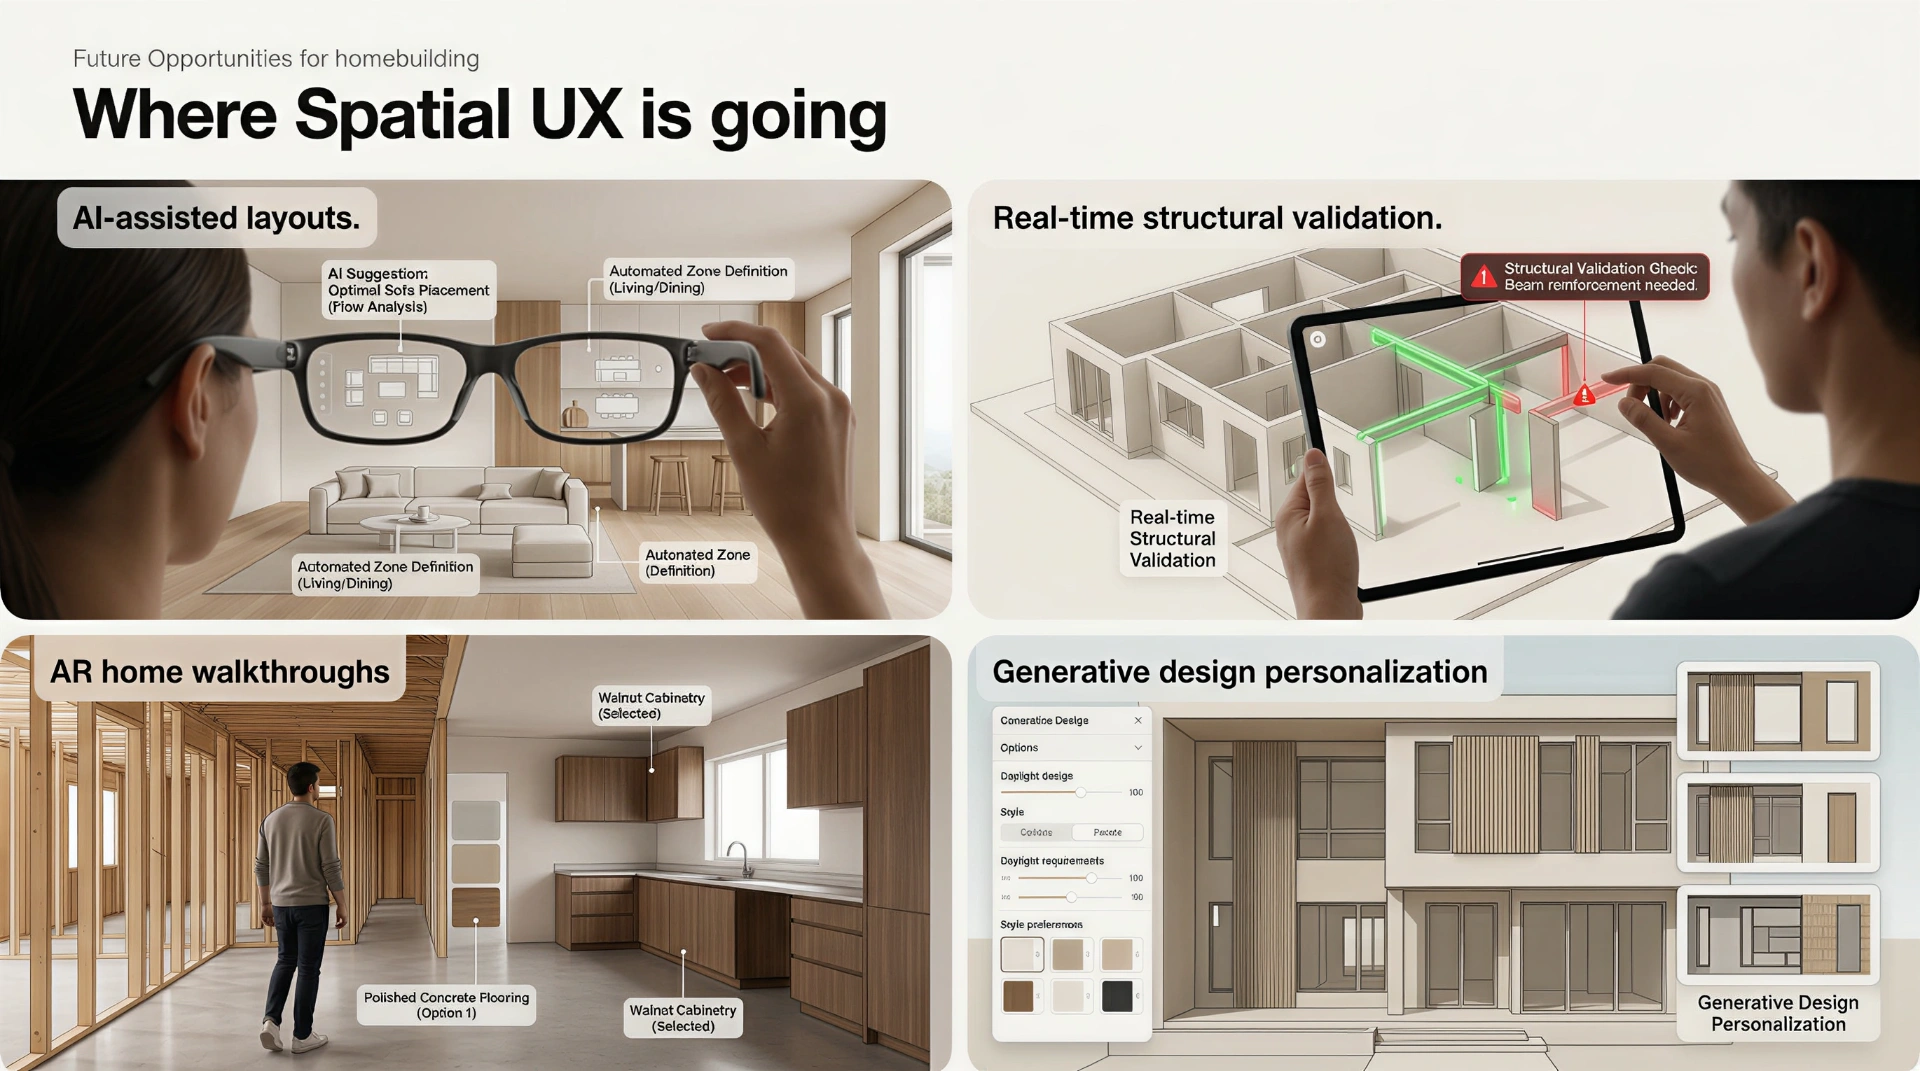
Where spatial UX is going.
The spatial layer unlocks a new generation of homebuilding tools: AI-assisted layouts, real-time structural validation, AR home walkthroughs, and generative design personalization all converging inside a single co-creation surface.
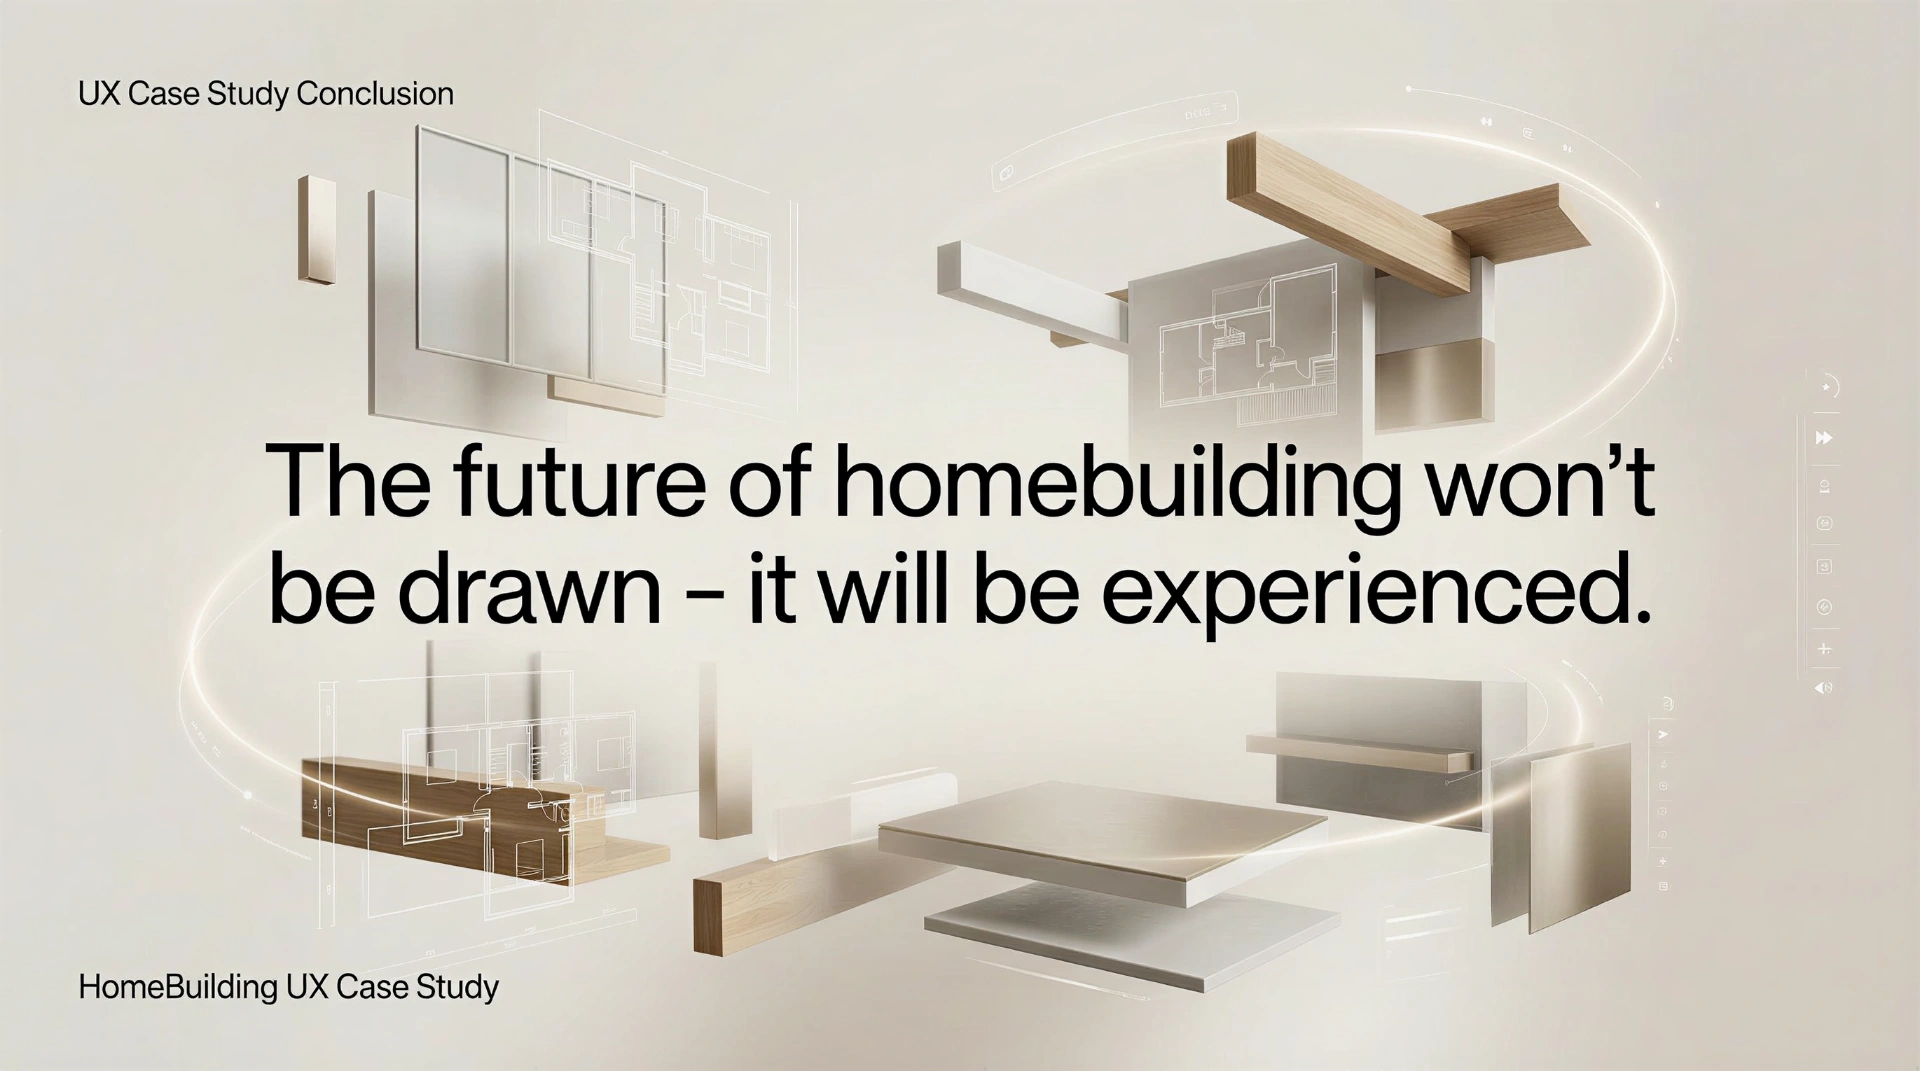
The future of homebuilding won't be drawn, it will be experienced.
This design framework demonstrates that spatial computing is not a gimmick; it is the ultimate tool for human-architectural alignment. By organizing complex parametric blueprints into elegant, tactile physical components, the platform shifts construction from a stressful technical chore into an intuitive, transparent co-creation process.